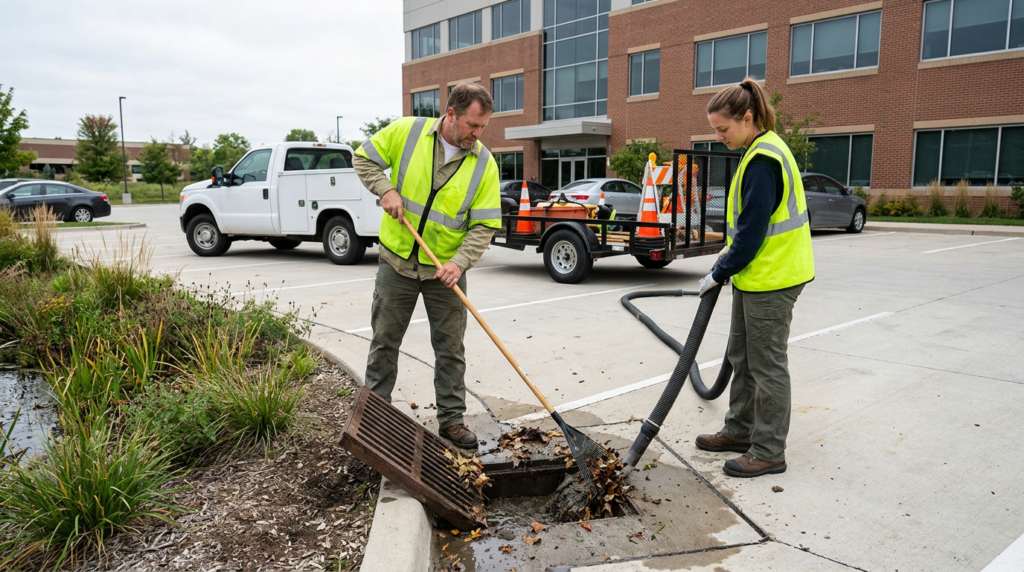
Quick answer: Stormwater management services typically cover evaluating how water flows across a site, designing ways to capture and control runoff, and preparing plans that meet local drainage rules. Common deliverables include drainage calculations, grading and erosion-control plans, and designs for features like swales, catch basins, infiltration areas, or detention storage. Many projects also include permitting support and construction-phase guidance to reduce flooding, erosion, and water-quality problems.
What These Services Usually Cover
Most stormwater management services start with figuring out where water goes now and where it will go after your project changes the ground. That means reviewing existing grades, soils, nearby inlets/ditches/streams, and any problem spots like ponding near foundations, soggy lawns, icy driveway runoff, or erosion at the edge of pavement.
From there, the work often includes a stormwater concept and a set of engineered plans: grading, drainage layout, and an erosion and sediment control plan for construction. Depending on the site, the design might use “green” approaches (infiltration trenches, rain gardens, permeable pavement) or more conventional conveyance and storage (pipes, catch basins, swales, detention/retention areas). The goal is usually to slow runoff, reduce peak flows, and protect downstream properties and water bodies.
On many jobs, the service also includes coordinating with your surveyor, architect, or contractor so the drainage design actually fits the site constraints—driveway slopes, utility locations, basement elevations, and where you can realistically place an outlet.
Common Solutions by Problem
The table below is a quick way to connect symptoms to common causes and typical engineered controls. A site evaluation is still required—similar symptoms can come from very different grading, soil, or outlet conditions.
| Symptom | Likely causes | Typical engineered controls |
|---|---|---|
| Water ponding near a foundation | Negative grading toward the house, downspouts discharging too close, blocked/undersized yard drain, high groundwater | Regrade to create positive slope away, extend/pipe roof runoff to a safe outlet, add perimeter/yard drains, manage discharge point and outlet protection |
| Driveway icing or runoff crossing the drive | Runoff intercepted by the drive alignment, poor roadside swale, inadequate cross-culvert, meltwater refreezing in shaded areas | Regrade swales, add trench drain or catch basin and pipe, adjust driveway profile, add/resize culvert with proper inlet/outlet protection |
| Erosion at pavement edge or at the end of a pipe | Concentrated discharge, steep slopes, lack of energy dissipation, bare soils during construction | Check dams, riprap aprons, level spreaders, slope stabilization (matting/planting), revise outlet location or reduce velocities with storage/infiltration |
| Standing water in yard after storms | Low spots with no outlet, compacted soils, high clay content, blocked underdrains | Regrade to an outlet, add dry well/infiltration trench where soils allow, add underdrain to a positive outfall, improve topsoil and stabilization |
Common Deliverables You Can Expect
For a typical residential addition, driveway, or small commercial improvement, deliverables often include a drainage plan, grading plan, and erosion-control details sized to the disturbance. For larger commercial sites, you may also see hydrologic and hydraulic calculations (runoff modeling), water-quality treatment sizing, outlet protection details, and maintenance notes for any long-term stormwater features.
If your town requires it, the package may include a stormwater report that explains existing vs. proposed runoff, how the system functions, and how it meets local criteria. Some jurisdictions also want an operation and maintenance plan so future owners know how to keep the system working (for example, cleaning catch basins, mowing swales properly, or keeping infiltration areas from clogging with sediment).
Permitting requirements and review steps vary widely by municipality and project type. Some projects may only need a simple zoning/building review, while others trigger stormwater-specific submittals, conservation/wetlands review, or state/federal coordination. The number of review cycles can range from a quick approval to multiple rounds of comments, depending on the site constraints and the reviewing agency’s process.
Scope Checklist for Comparing Proposals
Use this checklist to compare proposals apples-to-apples. Items in the first group are commonly included; the second group is often optional or only needed for certain sites.
Often included: site visit and field observations; review of available survey/as-builts; concept alternatives; drainage and grading plan set; erosion and sediment control plan for construction; basic drainage calculations; coordination with your surveyor/architect/contractor; response to municipal comments as defined in the scope.
Often optional or site-dependent: infiltration testing (test pits/percolation/infiltration rate verification); detailed hydrologic/hydraulic modeling; formal stormwater report narrative; operation & maintenance (O&M) plan and recorded maintenance documents; attendance at permitting meetings/hearings; construction observation/inspection visits and as-built certification; long-term BMP maintenance guidance beyond standard notes.
How to Get a Useful Proposal and Avoid Rework
Before you request a proposal, gather any recent survey, site plan, or as-built drawings, plus photos or short videos of problem areas during or right after rainfall. Include a simple description of what’s changing (new roof area, driveway expansion, regrading, new building footprint) and where you think water currently exits the property.
Ask what assumptions will be used (soil infiltration, downstream outlet conditions, design storm criteria) and what’s included for coordination and revisions. Also ask how the engineer will confirm key unknowns (for example, whether infiltration testing is needed, or whether the outlet is legally and physically available). That clarity reduces delays and change orders.
For a concrete next step, email Haughawout Engineering & Markets your address, any survey/site plan, a few photos taken during wet weather, and a one-paragraph description of the issue and your timeline. A first consult typically produces a short list of concept options and a likely permitting path based on what your municipality usually asks for on similar project types.