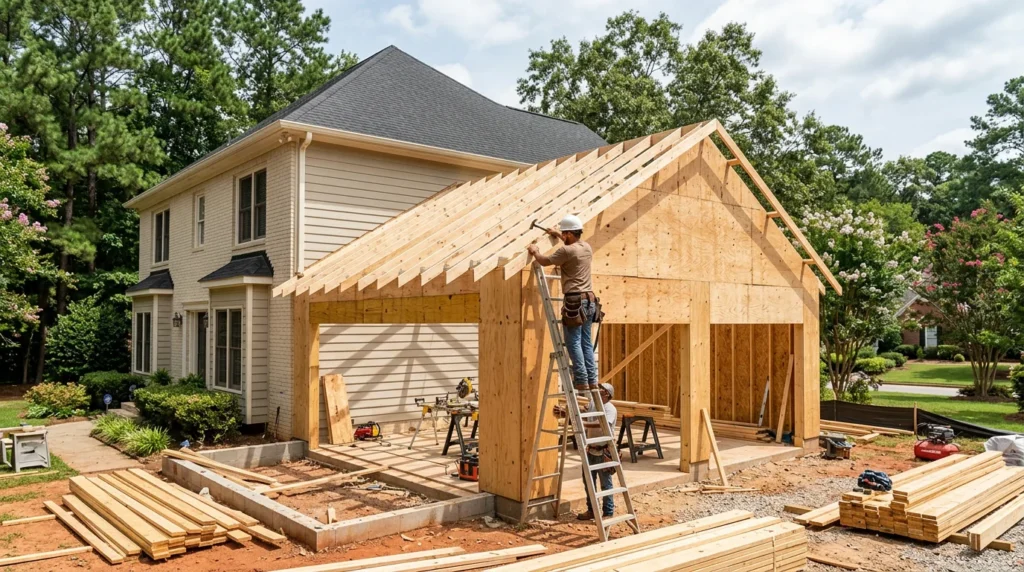
Quick answer: A garage addition in Athens, GA commonly falls into a few typical cost bands: a basic attached 1-car garage is often around $25,000–$45,000, a basic attached 2-car around $40,000–$75,000, and a more finished or conditioned garage often $70,000–$140,000+. Those ranges vary with site conditions, foundation needs, roof tie-in complexity, and how finished the interior systems are.
Typical Cost Ranges and What They Usually Include
For a quick planning baseline, many homeowners see these typical ranges for a garage addition: basic attached 1-car often around $25,000–$45,000, basic attached 2-car around $40,000–$75,000, and a finished/conditioned garage (insulation, drywall, more electrical, sometimes HVAC and upgraded doors/windows) often $70,000–$140,000+. These are general estimates, not a quote, and they swing with specs and the jobsite.
The biggest swing items are the slab/foundation design, how the new roof ties into the existing home, and how “house-like” you want the interior to be. An attached garage can save some exterior wall cost, but the tie-in can add labor for framing transitions, flashing, and matching finishes so it doesn’t look tacked on.
If you’re researching a garage addition Athens GA, ask for the estimate to separate the structural shell (foundation, framing, roof, siding) from interior systems (electrical, insulation, drywall). That makes it easier to compare bids and scale the project without losing clarity.
A Simple Budget Framework to Compare Bids
Use a rough line-item framework to sanity-check proposals. Percentages vary by design, but a common breakdown for a straightforward garage addition often lands in these bands: slab/foundation ~15–30%, framing/roof structure and roofing ~25–40%, doors/windows ~8–15% (garage door choice can move this), electrical ~5–12%, insulation/drywall/finishes ~5–20% (higher if you want it “finished”), and permitting/design ~3–10%.
Two bids can differ a lot simply because one includes more in a category. Example: one contractor may include only a couple of outlets and a basic opener circuit, while another includes a subpanel, multiple 20-amp circuits for tools, exterior lighting, and a 240V run for an EV charger. Treat the scope as the product you’re buying, not just the bottom-line number.
Permits, Zoning, and Design Details That Affect Budget
In many jurisdictions, a garage addition requires a building permit and plans that show setbacks, lot coverage, structural details, and how water will drain away from the new slab and roof. Some areas also require separate electrical permits and inspections when new circuits are added. If your lot has easements, a tight side yard, or neighborhood rules, you may need design changes before construction can start.
Design choices can quietly add cost. A wider door opening may need a larger header or engineered lumber. Matching an older home’s roof pitch, brick, or siding can take more labor than using standard materials. If you want plumbing for a utility sink or future conversion, it’s usually cheaper to rough-in during the initial build than to cut and patch concrete later.
What to Bring for an Accurate Quote and Red Flags in Bids
What to bring to a contractor so the quote reflects reality: (1) a simple sketch with target outside dimensions and door locations, (2) photos of the side of the house where it will attach and the electrical panel location, (3) a list of must-haves (number of bays, storage/workbench, windows, exterior match level), (4) your desired interior level (bare studs, insulated, drywall/paint, conditioned), (5) any special power needs (240V, compressor, EV charging), and (6) any survey/plat or HOA guidance you already have. If you don’t have drawings, you can still get a ballpark, but tighter inputs produce tighter pricing.
Red flags in bids that often lead to change orders: missing slab details (thickness, reinforcement, vapor barrier, control joints, drainage slope), unclear roof tie-in description (flashing, valleys, how water is managed), vague electrical scope (“allowance” with no circuit/outlet count), no clarity on insulation/drywall level, and no mention of how exterior finishes will be matched. Also watch for proposals that don’t spell out what’s excluded (gutters, driveway/apron concrete, demo, grading, painting), because those “assumptions” can be expensive later.
If you want help defining a clear scope, mapping bids to the same checklist, and choosing practical upgrades that won’t backfire later, Tipton’s Fine-Tuned Carpentry can help.